Leave a Message

Thank you for your message. We will be in touch with you shortly.

2104 Hampton BLVD
2104 Hampton BLVD
2104 Hampton BLVD
2104 Hampton BLVD
2104 Hampton BLVD
2104 Hampton BLVD
2104 Hampton BLVD
2104 Hampton BLVD
2104 Hampton BLVD
2104 Hampton BLVD
2104 Hampton BLVD
2104 Hampton BLVD
2104 Hampton BLVD
2104 Hampton BLVD
2104 Hampton BLVD
2104 Hampton BLVD
2104 Hampton BLVD
2104 Hampton BLVD
2104 Hampton BLVD
2104 Hampton BLVD
2104 Hampton BLVD
2104 Hampton BLVD
2104 Hampton BLVD
2104 Hampton BLVD
2104 Hampton BLVD
2104 Hampton BLVD
2104 Hampton BLVD
2104 Hampton BLVD
2104 Hampton BLVD
2104 Hampton BLVD
2104 Hampton BLVD
2104 Hampton BLVD
2104 Hampton BLVD
2104 Hampton BLVD
2104 Hampton BLVD
2104 Hampton BLVD
2104 Hampton BLVD
2104 Hampton BLVD
2104 Hampton BLVD
2104 Hampton BLVD
2104 Hampton BLVD
2104 Hampton BLVD
2104 Hampton BLVD
2104 Hampton BLVD
2104 Hampton BLVD
2104 Hampton BLVD
2104 Hampton BLVD
2104 Hampton BLVD
2104 Hampton BLVD
2104 Hampton BLVD
VIEW PHOTOS
$499,000

2104 Hampton BLVD

3 Beds 2 Baths 2,000 Sq.Ft. 6,534 Sq.Ft.

Description

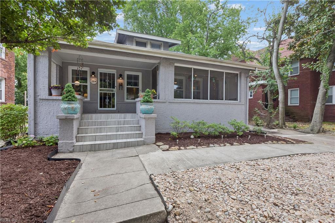
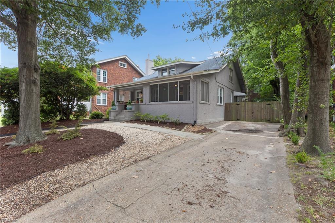
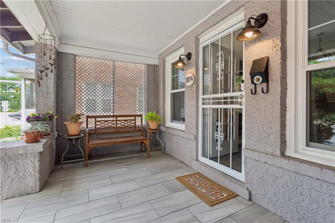
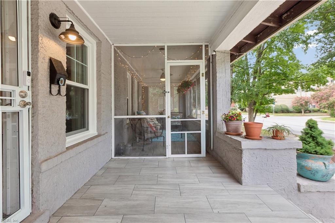
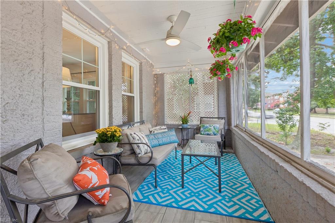
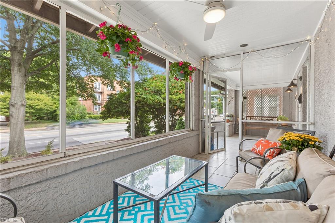
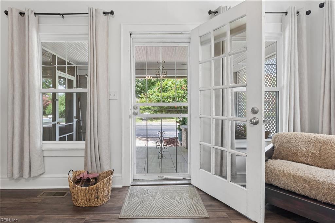
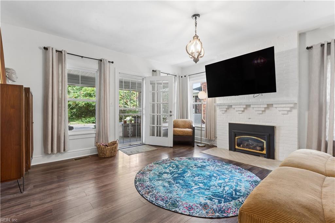
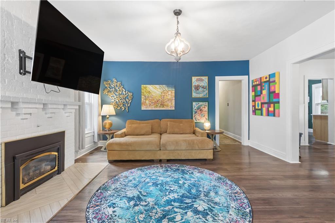
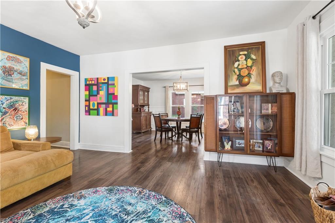
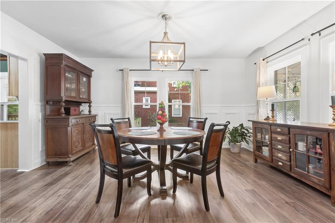
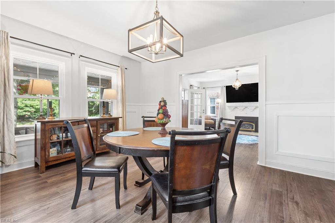
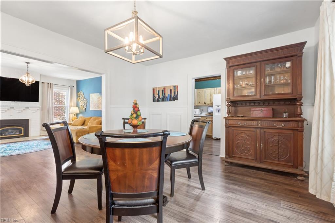
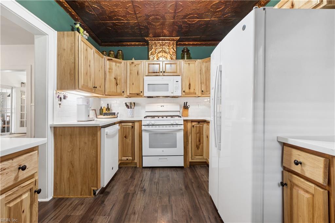
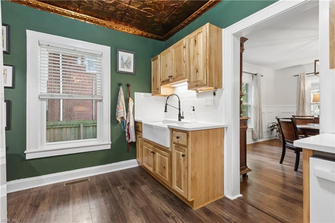
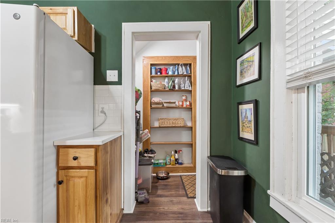
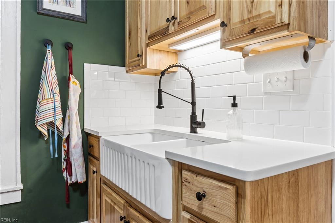
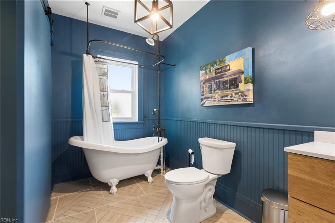
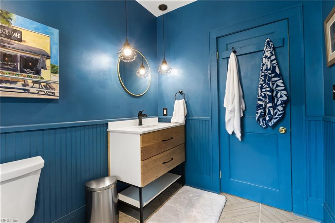
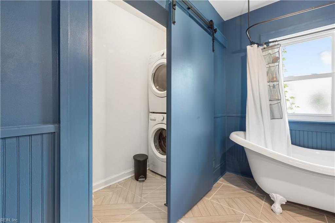
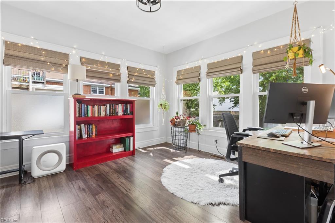
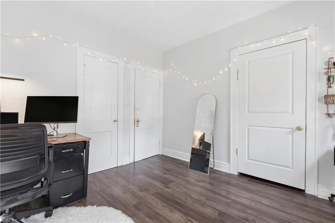
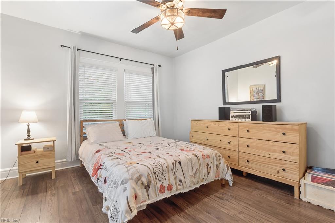
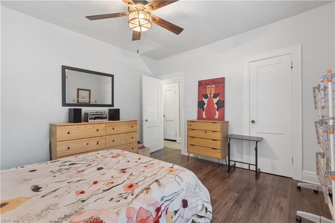
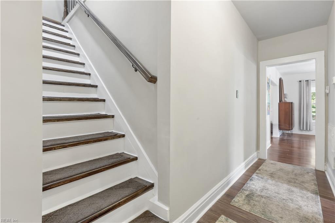
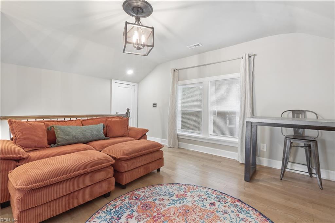
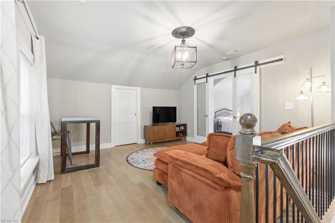
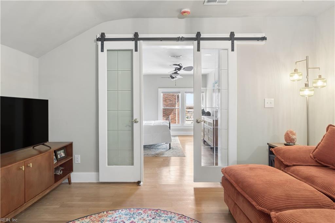
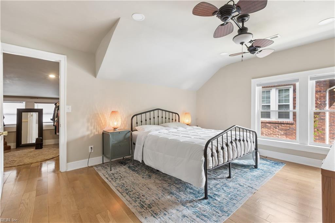
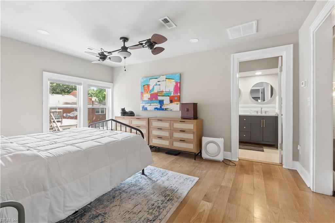
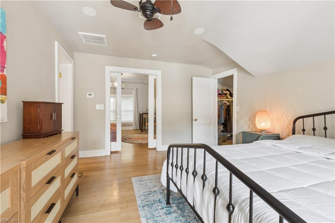
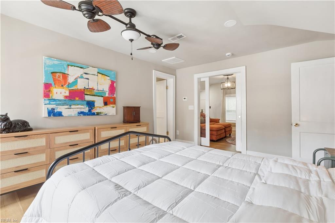
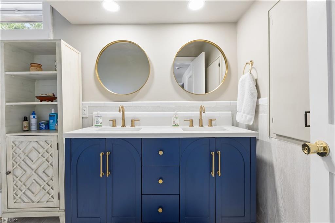
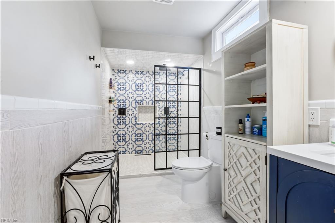
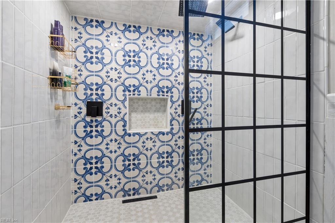
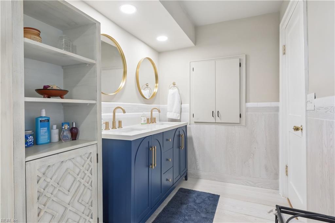
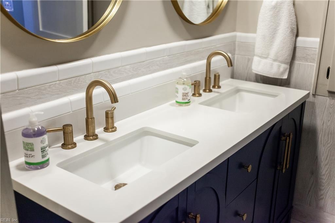
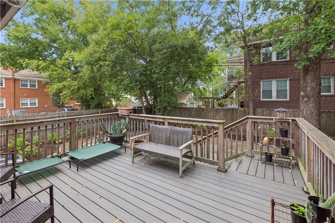
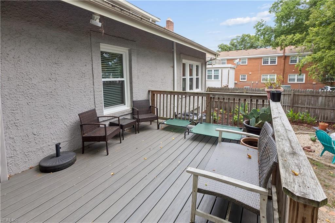
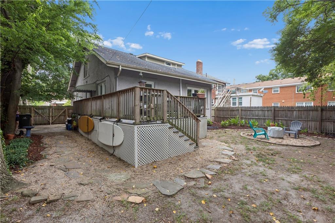
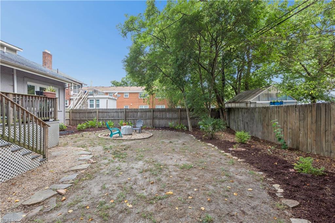
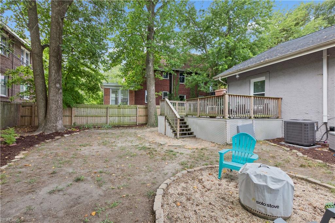
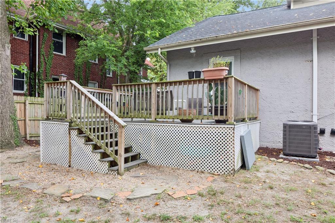
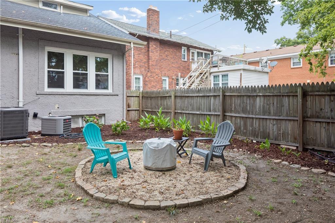
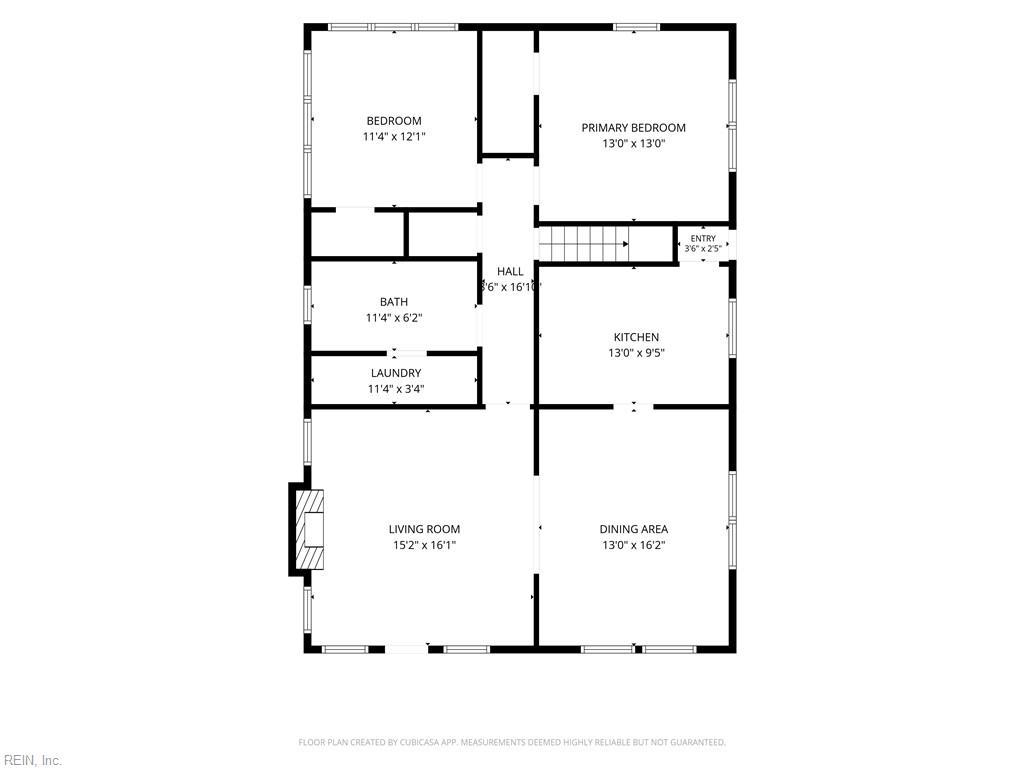
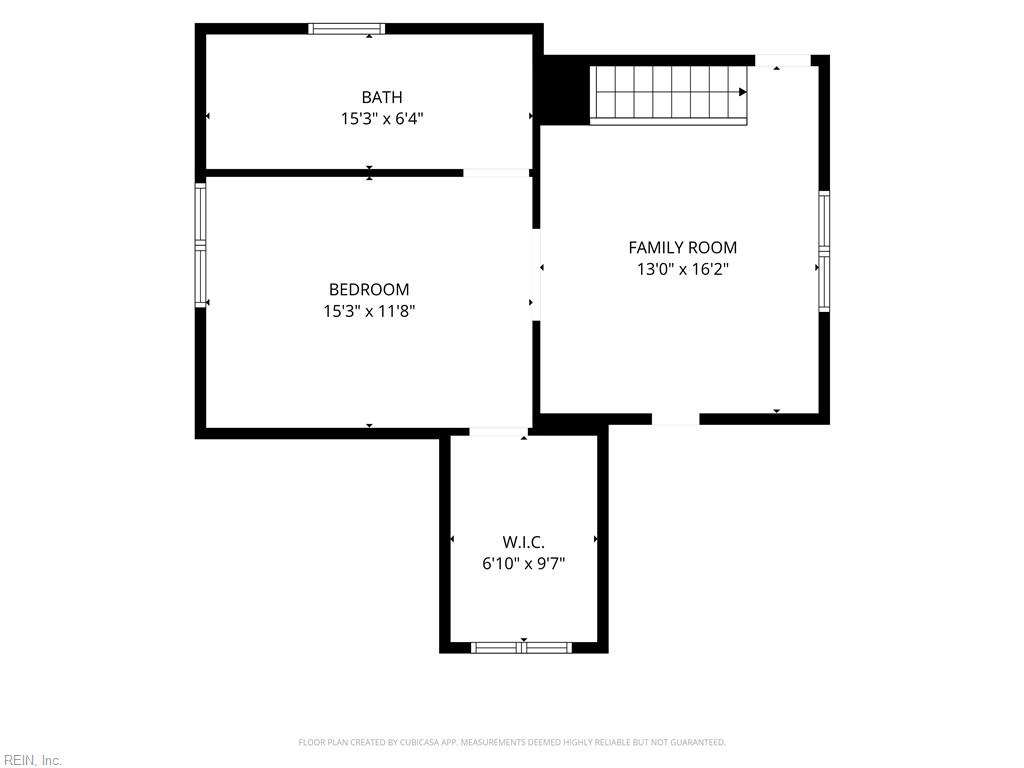
Stunning historic Bungalow nestled in the heart of Ghent! This beautifully renovated home seamlessly blends timeless character with modern luxury. Extensive updates throughout the home provide peace of mind while preserving its historic charm. The recently renovated gourmet kitchen is a true centerpiece featuring a farmhouse sink, eye-catching tin ceiling tiles, and a new stove exhaust system. The spacious new primary suite addition offers a private retreat with an ensuite bath, dedicated office area, and walk-in closet. Additional enhancements include a fully remodeled downstairs bathroom, a cozy new gas fireplace, screened porch, and a new rear deck perfect for entertaining or relaxing outdoors. Recent improvements include NEW WINDOWS, a tankless water heater, 2 new HVAC units, updated plumbing, and completely rewired electrical systems. Outside, enjoy a newly installed fence & a roof replaced in December 2019. Historic elegance meets thoughtful updates, and modern convenience!

Share Property

Location

2104 Hampton BLVD, Norfolk, VA 23517

Status

For Sale
Dahna Rowe

Dahna Rowe

TITLE

Real Estate Agent

Property Amenities

Interior
Appliances Dishwasher, Dryer, Refrigerator, Gas Range, Microwave, Washer, Disposal, Electric Water Heater, Tankless Water Heater
Flooring Ceramic Tile, Laminate, Wood
Total Bedrooms: 3
Full Bathrooms: 2
Other Interior Features Walk-In Closet(s), Pantry
Area & Lot
Total area 2,000 Sq.Ft.
Lot Area 6,534 Sq.Ft.
Living area 2,000 Sq.Ft.
MLS® ID 10645032
Year Built 1918
High School Maury
Middle School Blair Middle
Elementary School Walter Herron Taylor Elementary
Architecture Styles Bungalow
Type Residential
Status For Sale
Exterior
Stories 2
Pool None
Air conditioning Central Air, Ceiling Fan(s)
Heat type Heat Pump, Natural Gas
Water Source Public
Sewer Public Sewer
Parking Off Street
Roof Asphalt
Finance
Sales Price $499,000
Real Estate Tax $4,386 yearly
image

Schedule a Showing

I would love to show you this beautiful property. Please select your preferred date and time below. I will be in touch shortly to confirm your appointment.

Schedule a Showing

I would love to show you this beautiful property. Please select your preferred date and time below. I will be in touch shortly to confirm your appointment.

Thank you for your interest in 2104 Hampton BLVD, Norfolk, VA 23517. We are reviewing your request and will be in touch shortly!

Mortgage Calculator

Estimate your monthly mortgage payment, including the principal and interest, property taxes, and HOA. Adjust the values to generate a more accurate rate.

All estimates are provided for informational purposes only. Actual amounts may vary.
$0,000 Your Payment 20 15 65
$0,000 Your Payment

Work With Dahna

Whether you are buying, selling, relocating, renting, or seeking property management, Dahna strives to make your experience an exceptional one. It is of utmost importance that you, the client, are guided gently, kindly, and knowledgeably through the process of your personal real estate needs.