Leave a Message

Thank you for your message. We will be in touch with you shortly.

503 E Westmont AVE
$295,000

503 E Westmont AVE

3 Beds 1 Bath 1,214 Sq.Ft.

Description

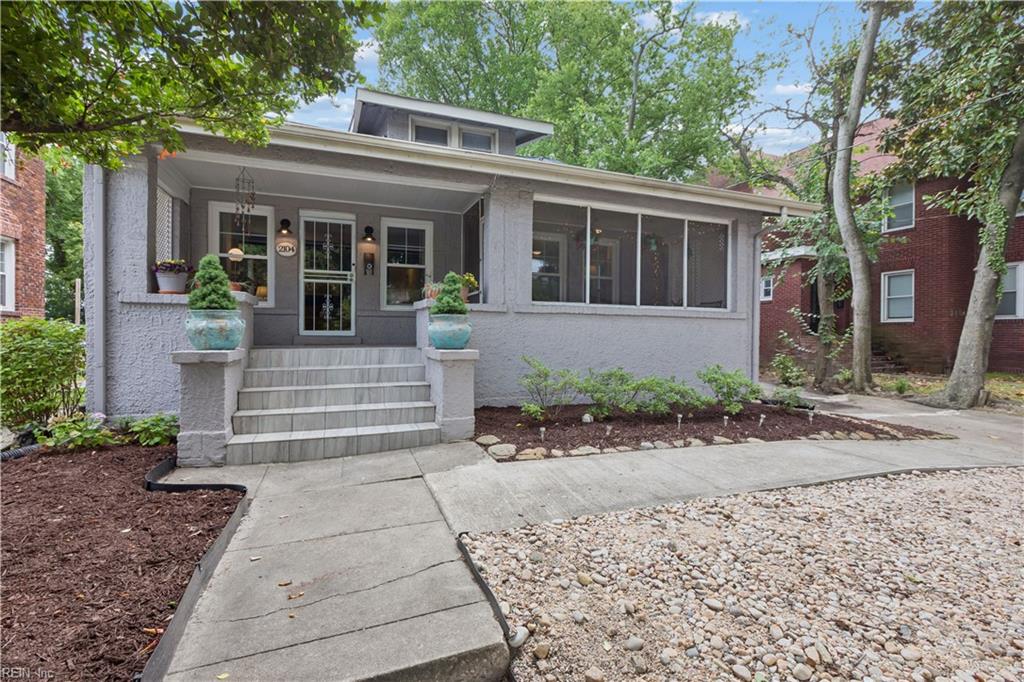
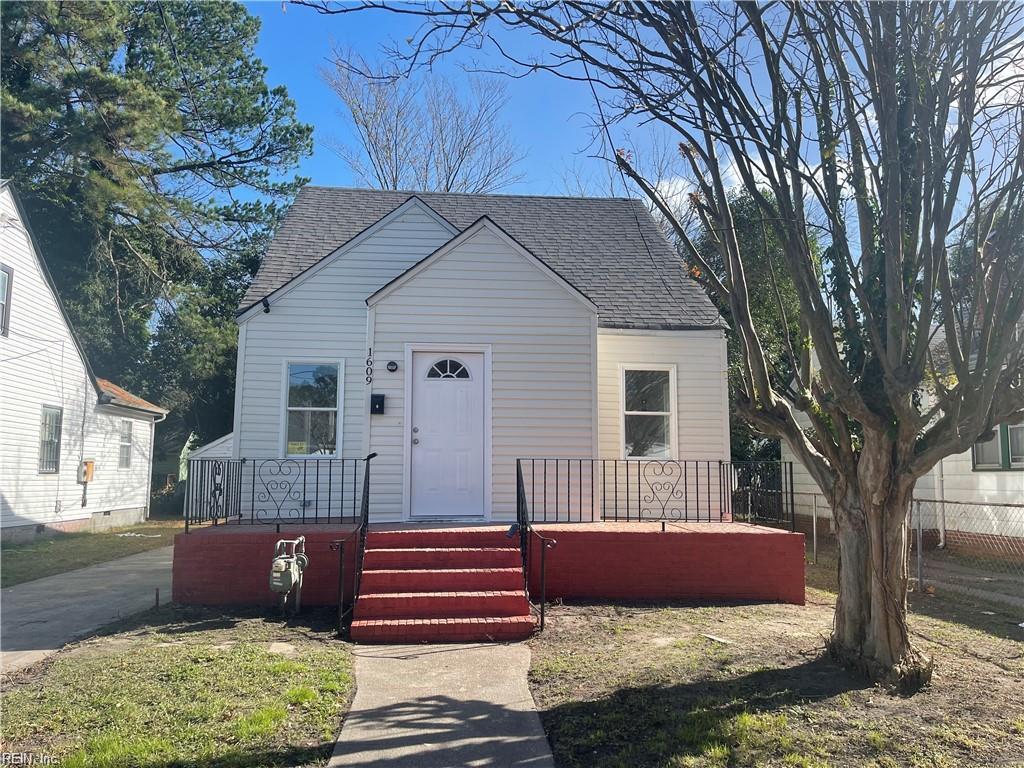
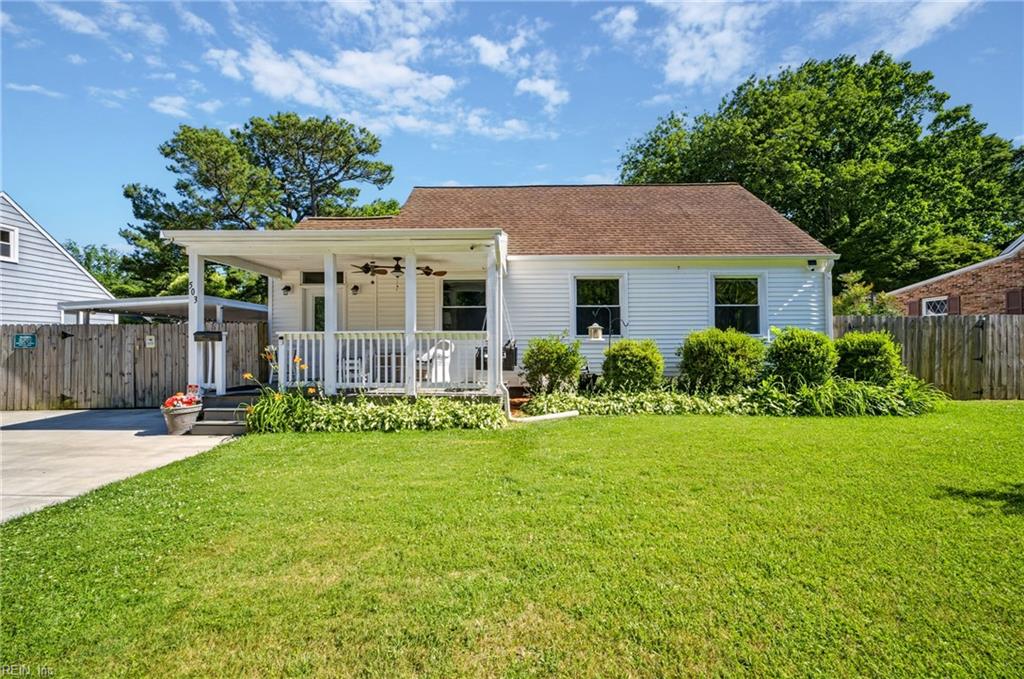
Welcome to this charming Cape Cod in Norfolk's desirable Virginia Estates neighborhood! Currently configured as a 3-bedroom, 1-bath home, this property features a second-floor bonus that could easily serve as a flex space. This home has been exceptionally well maintained, with numerous improvements and updates completed over the years. Within the last four years alone, major upgrades include the HVAC system, vinyl siding, plumbing lines, remodeled bathroom, wider driveway with parking pad, and gutters. Beyond those improvements, the seller has continued to invest in the property, making it a truly move-in-ready opportunity. Enjoy relaxing on the welcoming front porch, working on projects in the detached garage with workshop space, or spending time in the backyard.

Share Property

Location

503 E Westmont AVE, Norfolk, VA 23503

Status

Sold

Date Sold

August 28, 2026
Dahna Rowe

Dahna Rowe

TITLE

Real Estate Agent

Property Amenities

Interior
Laundry room Main Level
Appliances Dishwasher, Dryer, Refrigerator, Gas Range, Washer, Disposal, Electric Water Heater
Flooring Carpet, Other
Total Bedrooms: 3
Full Bathrooms: 1
Other Interior Features Entrance Foyer
Area & Lot
Total area 1,214 Sq.Ft.
Living area 1,214 Sq.Ft.
MLS® ID 10639059
Year Built 1942
High School Granby
Middle School Northside Middle School
Elementary School Mary Calcott Elementary
Architecture Styles Cape Cod
Type Residential
Status Sold
Exterior
Stories 2
Pool None
Air conditioning Central Air, Ceiling Fan(s)
Heat type Heat Pump
Water Source Public
Garage Space 1.0
Sewer Public Sewer
Roof Asphalt
Finance
Sales Price $295,000
Real Estate Tax $2,343 yearly

Work With Dahna

Whether you are buying, selling, relocating, renting, or seeking property management, Dahna strives to make your experience an exceptional one. It is of utmost importance that you, the client, are guided gently, kindly, and knowledgeably through the process of your personal real estate needs.